Detailed Layout Overview of MT Eastmark City – District 9, Ho Chi Minh City
District 9 has emerged as one of the most dynamic residential areas in the eastern part of Ho Chi Minh City, and MT Eastmark City stands out as a thoughtfully planned urban development within this growth corridor.
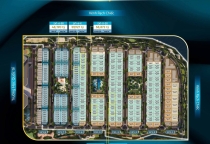
The detailed layout of MT Eastmark City is designed with a strong focus on functionality, comfort, and long-term livability. The overall master plan clearly separates residential zones from internal roads and amenities, ensuring a quiet, safe, and well-organized living environment for residents.
Each apartment building is arranged to maximize natural light and cross-ventilation. Floor plans are efficiently structured, offering a wide range of unit types from 1-bedroom to multi-bedroom apartments, suitable for singles, young couples, families, and long-term residents. Living and dining areas are designed to feel open and practical, while bedrooms are positioned to ensure privacy and comfort.
Balconies are an important design feature, providing outdoor space for relaxation and improving air circulation throughout the apartment. The layouts also prioritize smart circulation within each unit, minimizing wasted space and enhancing daily usability.
Beyond individual apartments, the project’s layout integrates green landscapes, pedestrian walkways, and internal amenities in a harmonious manner. This planning approach creates a balanced living environment where modern urban life coexists with greenery and open spaces.
With its carefully planned layouts and well-considered master plan, MT Eastmark City offers not only a comfortable place to live but also sustainable value for homeowners and investors seeking long-term potential in District 9.